Christopher Thompson

BEDS4
BATHS2 full 2 partial
SQUARE FEET2,646
MLS#200675
STATUSContingent
PROPERTY TYPEResidential - Single Family
SUBDIVISIONNo Subdivision
SCHOOLChillicothe CSD
Property Description
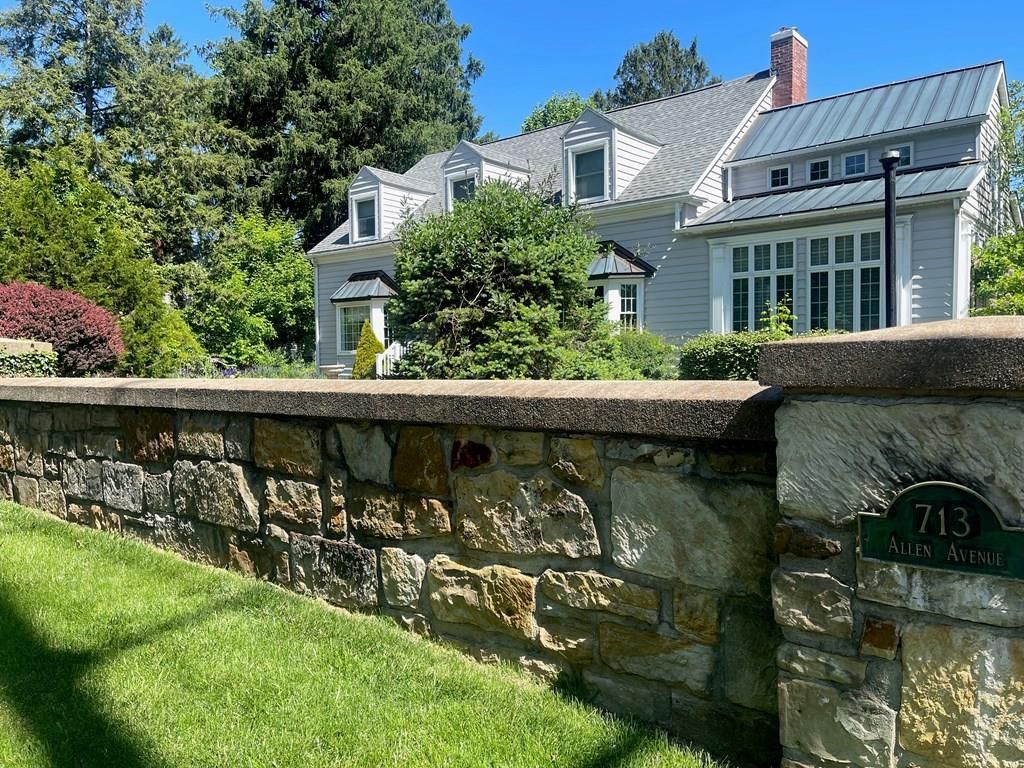
Must see! This beautiful natural light up home from the flowing windows through out the home. This home offers 4-bedrooms, 2 full baths and 2 half baths with spacious rooms and timeless charm throughout. Features include a formal dining room with fireplace, large living room, sun-filled great room with stunning windows, eat-in kitchen with beautiful cabinetry and counter space, and a large sunroom between the kitchen and garage. Additional highlights include a partially finished basement, utilities upstairs and downstairs, third-floor storage, and an extra-large bonus room above the 3-car garage perfect for a guest suite, workout room, or office. Outside you will love the fenced backyard, stamped concrete patio with pergola, blacktop driveway, two storage buildings, and beautiful landscaping that adds incredible curb appeal. Call today for your private showing!
Property Features
Property Type: Residential - Single Family
Basement: Yes
Cooling: Central
Garage: 3
Heating: Natural Gas
Lot Size: 0.49 Acres
Roof Type: Asphalt
Stories: 2.0
Taxes: $6,513
Year Built: 1952
Feature Descriptions
Exterior: Vinyl Siding
Sewer: Public Sewer
Water: Public
Room Sizes
Eatin Kitchen: 25 X 9 Level - Main
Dining Room: 14 X 11.7 Level - Main
Living Room: 19.9 X 14.10 Level - Main
1/2 Bath: 5.11 X 3.4 Level - Main
Den: 17.3 X 13.9 Level - Main
Foyer: 19.11 X 8.11 Level - Main
Sun Room: 19.3 X 13.5 Level - Main
Great Room: 21 X 15.6 Level - Main
Bedroom: 19.2 X 9.7 Level - Upper
Bath: 7.3 X 5.3 Level - Upper
Bedroom: 17.7 X 13.2 Level - Upper
Bedroom: 14.10 X 12.10 Level - Upper
Local Schools
School District: Chillicothe CSD
Listed By / Shown By
Listed By
Agency Name: ERA Martin & Associates (C)
Agency Phone: 7407744500
Shown By
Agent Name: Christopher Thompson
Agent Phone:
Agency Title: Key Realty

Estimate Your Payment
Estimated Payment
$ 3,338.31 per month $2,657.02 Principal & Interest $542.75 Property Tax $138.54 Homeowner's InsuranceChange Payment Information
Privacy Policy / DMCA Notice / ADA Accessibility


This site is hosted, designed and copyright
© 1994 - 2026 by
Delta Media Group, Inc. -- Patent Pending --
Agency License Information: 1-877-539-7589 | Ohio Lic# REC.2010002888 6800 W Central Ave #B, Toledo, OH 43617 | Michigan Lic# 6505366134 8040 Summerfield Rd, Lambertville, MI 48144 | Indiana Lic# RC52400106 3029 W Smith Valley Rd #211, Greenwood, IN 46142 | West Virginia LIC# 010306 Erin Rickman, Broker. 410 Market St #3, Parkersburg, WV, 26101 | Colorado LIC# EC.100108419 603 Rood Ave, Grand Junction, CO 81501 | Nevada LIC# B.0146350.LLC 9190 Double Diamond Pwky, Reno, NV 89521 | Florida LIC# CQ1073507 16638 Mooner Plank Cir, Wimauma, FL 33598
Agent License Information: Brokerage/Company License Number: REC.2010002888
713 Allen Ave. | MLS# 200675
This single family home located at 713 Allen Ave., Chillicothe, OH 45601 is currently listed for sale with an asking price of $475,000. This property was built in 1952 and has 4 bedrooms and 2 full and 2 partial baths with 2646 sq. ft. Allen Ave. is located in the No Subdivision subdivision within the Chillicothe CSD school district. Search No Subdivision real estate on christopherthompson.ikeyrealty.com today.