Christopher Thompson

BEDS5
BATHS4 full 1 partial
SQUARE FEET3,948
MLS#226024445
STATUSComing Soon
PROPERTY TYPEResidential - Single Family
SUBDIVISIONHighland Lakes North
SCHOOLOLENTANGY LOCAL
Property Description
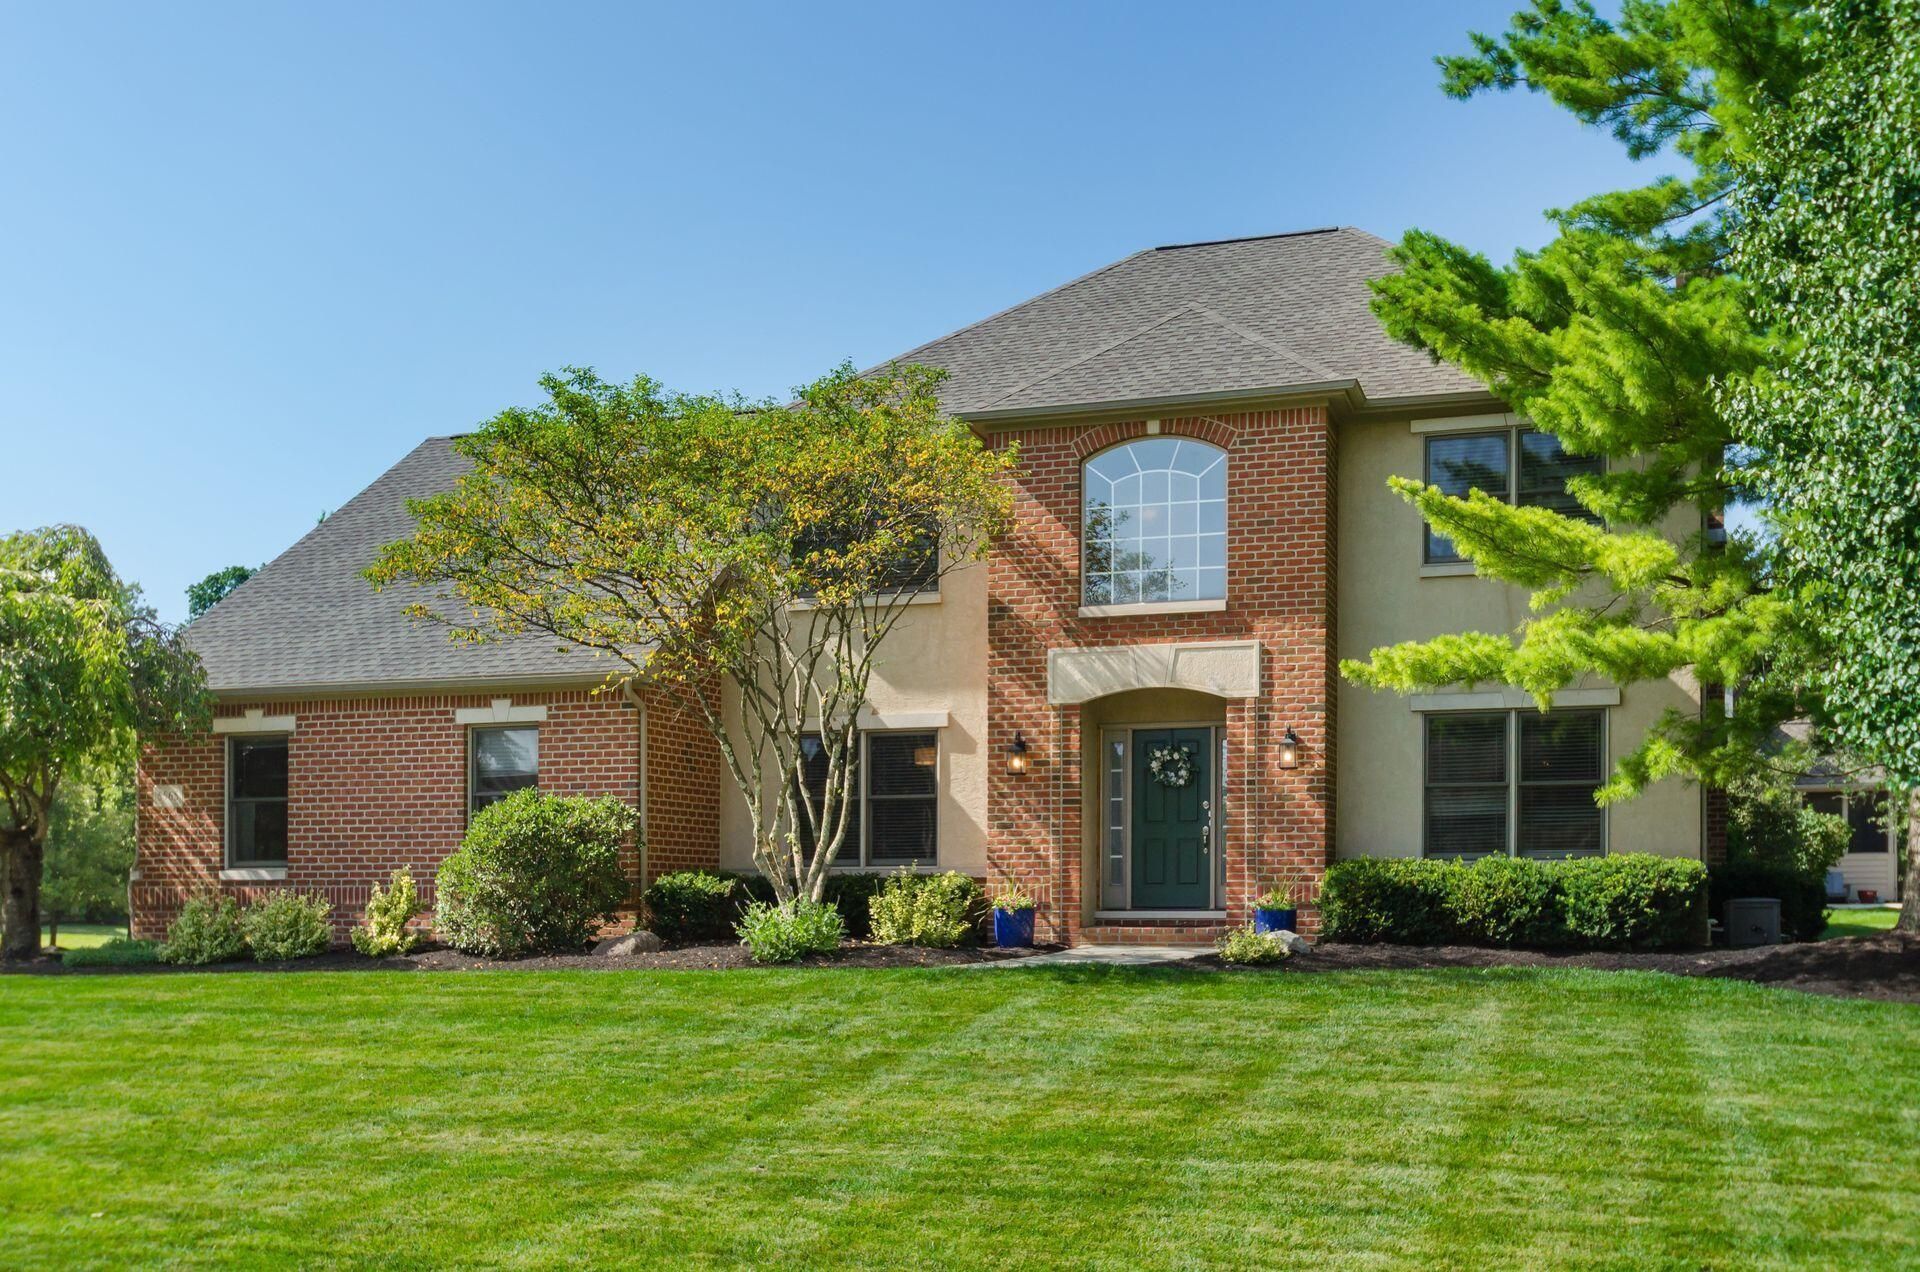
Nestled in the highly sought-after Highland Lakes community within the prestigious Olentangy Local School District, this exceptional custom-built home offers nearly 4k square feet of beautifully updated living space with 5 bedrooms, 4.5 bathrooms, and a side-load 3-car garage. Thoughtful improvements, including a remodeled kitchen and bathrooms, updated lighting, and a newer HVAC system, blend timeless style with everyday comfort. A grand two-story foyer welcomes guests inside, where a home office with a privacy door and custom built-ins sits opposite an elegant dining room accented by a tray ceiling and crown molding. Designed to be the heart of the home, the beautifully remodeled kitchen features white cabinetry, granite countertops, a subway tile backsplash, GE Profile stainless steel appliances, and a sunny casual dining area perfect for everyday gathering. Flowing effortlessly from the kitchen, the spacious great room is highlighted by a gas-log fireplace, custom built-ins, and abundant natural light. A guest powder room and spacious laundry room complete the main level. Upstairs, the remodeled primary suite offers a spa-inspired bath with a dual sink vanity, freestanding tub, custom-tiled walk-in shower, private water closet, and generous walk-in closet. A second bedroom enjoys its own beautifully remodeled en suite bath, while two additional bedrooms share an updated hall bathroom. The newly finished lower level adds exceptional versatility with a spacious recreation room featuring a custom wet bar, a flex room ideal for a home office or fitness space, a full bathroom, and a fifth bedroom with an egress window. Enjoy relaxing or entertaining on the inviting paver patio beneath the custom pergola overlooking the meticulously maintained yard with an irrigation system. Ideally located near parks, walking trails, shopping, dining, Uptown Westerville, and The Lakes Golf & Country Club, this is a home designed to be enjoyed for years to come. Welcome home!
Property Features
Property Type: Residential - Single Family
Basement: Crawl Space, Egress Window(s), Partial
Cooling: Central Air
Fireplaces: 1
Garage: 3 car attached
Heating: Forced Air
Home Style: Traditional
Lot Size: 0.31 Acres
Taxes: $11,113
Year Built: 1999
Feature Descriptions
Association/Condo Fee: 450
Days on Site: 6
Exterior: Brick, Stucco
Fireplace: One, Gas Log
Flooring: Wood, Carpet, Ceramic/Porcelain, Vinyl
HOA: Yes
Interior Amenities: Whirlpool/Tub
Parcel #: 317-230-08-021-000
Parking: Garage Door Opener, Attached Garage, Side Load
Windows: Insulated All
Local Schools
School District: OLENTANGY LOCAL
Listed By / Shown By
Listed By
Agency Name: Coldwell Banker Realty
Agent Name: Angelina L Fox-Smith
Agency Phone: 614-880-0808
Shown By
Agent Name: Christopher Thompson
Agent Phone:
Agency Title: Key Realty

Estimate Your Payment
Estimated Payment
$ 5,487.25 per month $4,335.13 Principal & Interest $926.08 Property Tax $226.04 Homeowner's InsuranceChange Payment Information
Privacy Policy / DMCA Notice / ADA Accessibility


This site is hosted, designed and copyright
© 1994 - 2026 by
Delta Media Group, Inc. -- Patent Pending --
Agency License Information: 1-877-539-7589 | Ohio Lic# REC.2010002888 6800 W Central Ave #B, Toledo, OH 43617 | Michigan Lic# 6505366134 8040 Summerfield Rd, Lambertville, MI 48144 | Indiana Lic# RC52400106 3029 W Smith Valley Rd #211, Greenwood, IN 46142 | West Virginia LIC# 010306 Erin Rickman, Broker. 410 Market St #3, Parkersburg, WV, 26101 | Colorado LIC# EC.100108419 603 Rood Ave, Grand Junction, CO 81501 | Nevada LIC# B.0146350.LLC 9190 Double Diamond Pwky, Reno, NV 89521 | Florida LIC# CQ1073507 16638 Mooner Plank Cir, Wimauma, FL 33598 | Illinois LIC# 481014661 640 S Washington St. Suite 212, Naperville, IL 60540
Agent License Information: Brokerage/Company License Number: REC.2010002888
5565 Troon Place | MLS# 226024445
This single family home located at 5565 Troon Place, Westerville, OH 43082 is currently listed for sale with an asking price of $775,000. This property was built in 1999 and has 5 bedrooms and 4 full and 1 partial baths with 3948 sq. ft. Troon Place is located in the Highland Lakes North subdivision within the OLENTANGY LOCAL school district. Search Highland Lakes North real estate on christopherthompson.ikeyrealty.com today.