Christopher Thompson

BEDS3
BATHS2 full 1 partial
SQUARE FEET2,121
MLS#963185
STATUSPending
PROPERTY TYPEResidential - Condominium
SCHOOLLebanon
Property Description
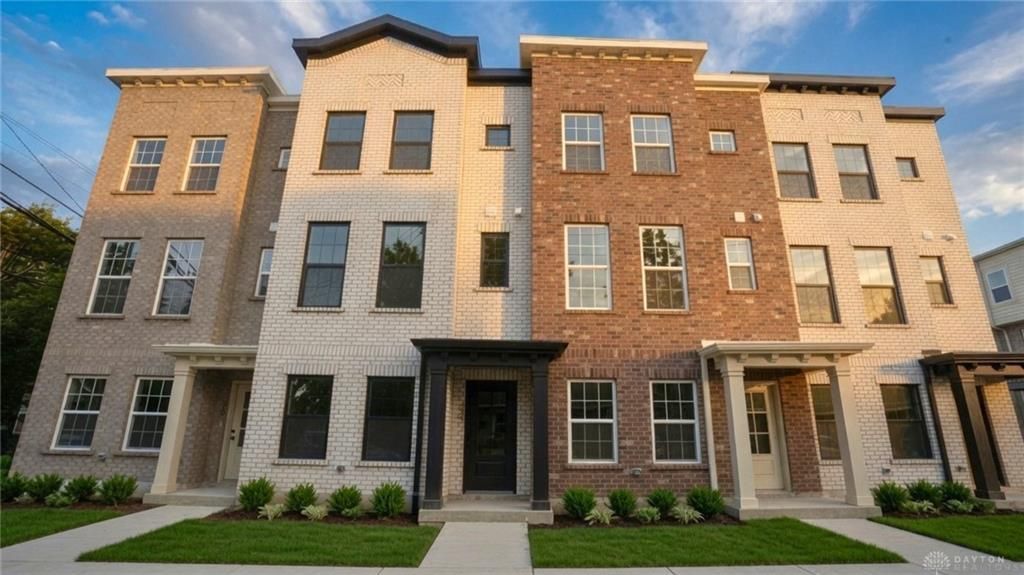
Welcome to Lebanon Landing Townhomes by Justin Doyle Homes, a new, walkable townhome community in Lebanon, Ohio. This 3-bed, 2.5-bath townhome offers approx. 2,121 SF, a 2-car garage and 3 finished levels with private direct entry on level one. The main living level features luxury vinyl plank flooring in the living area and office, an open kitchen with quartz countertops and island, appliances included, dedicated dining area, and a powder room. A balcony/deck off the great room extends the living space. The upper level includes carpeted bedrooms and stairs, a primary suite with walk-in closet, 2 additional bedrooms, full bath, and in-unit laundry. Brick exterior, black metal lamp posts and fencing, ample guest parking, and gorgeous landscaping complete this park-like community with playground and dog park. Walk to historic downtown Lebanon, parks, dining, and shopping, with easy access to the 1-75 and I-71. Tax abatement and buyer incentives available. Pre-selling now!
Property Features
Property Type: Residential - Condominium
Cooling: Central
Garage: 2 car attached
Heating: Electric, Forced Air
Lot Size: of record
Stories: 3.0
Year Built: 2025
Feature Descriptions
Appliance Features: Dishwasher, Garbage Disposal, Microwave, Range, Refrigerator
Basement Features: Slab
Days on Site: 1
Exterior: Brick
Garage Features: 2 Car, Attached, Opener
Lot Dimensions: of record
Outside Features: Deck, Porch
Utilities: 220 Volt Outlet, Public Water, Sanitary Sewer, Storm Sewer
Room Sizes
Entry Room: 5 X 9 Level - Main
Study/Office: 11 X 11 Level - Main
Great Room: 20 X 18 Level - Second
Dining Room: 14 X 10 Level - Second
Kitchen: 15 X 10 Level - Second
Primary Bedroom: 13 X 15 Level - Third
Bedroom: 11 X 10 Level - Third
Bedroom: 10 X 10 Level - Third
Laundry: 6 X 5 Level - Third
Local Schools
School District: Lebanon
Listed By / Shown By
Listed By
Agency Name: Keller Williams Advisors Rlty
Agency Phone: (513) 766-9200
Shown By
Agent Name: Christopher Thompson
Agent Phone:
Agency Title: Key Realty

Estimate Your Payment
Estimated Payment
$ 3,348.78 per month $3,182.82 Principal & Interest $0.00 Property Tax (data not provided by mls) $165.96 Homeowner's InsuranceChange Payment Information
Privacy Policy / DMCA Notice / ADA Accessibility


This site is hosted, designed and copyright
© 1994 - 2026 by
Delta Media Group, Inc. -- Patent Pending --
Agency License Information: 1-877-539-7589 | Ohio Lic# REC.2010002888 6800 W Central Ave #B, Toledo, OH 43617 | Michigan Lic# 6505366134 8040 Summerfield Rd, Lambertville, MI 48144 | Indiana Lic# RC52400106 3029 W Smith Valley Rd #211, Greenwood, IN 46142 | West Virginia LIC# 010306 Erin Rickman, Broker. 410 Market St #3, Parkersburg, WV, 26101 | Colorado LIC# EC.100108419 603 Rood Ave, Grand Junction, CO 81501 | Nevada LIC# B.0146350.LLC 9190 Double Diamond Pwky, Reno, NV 89521 | Florida LIC# CQ1073507 16638 Mooner Plank Cir, Wimauma, FL 33598 | Illinois LIC# 481014661 640 S Washington St. Suite 212, Naperville, IL 60540
Agent License Information: Brokerage/Company License Number: REC.2010002888
301 N Mechanic Street, Unit 5 | MLS# 963185
This condo located at 301 N Mechanic Street, Unit 5, Lebanon, OH 45036 is currently listed for sale with an asking price of $569,000. This property was built in 2025 and has 3 bedrooms and 2 full and 1 partial baths with 2121 sq. ft. N Mechanic Street, Unit 5 is located within the Lebanon school district. Search Lebanon real estate on christopherthompson.ikeyrealty.com today.