Christopher Thompson

BEDS2
BATHS2 full
SQUARE FEET987
MLS#958802
STATUSPending
PROPERTY TYPEResidential - Condominium
SUBDIVISIONVillage At Hunters Glen Condo
SCHOOLCenterville
Property Description
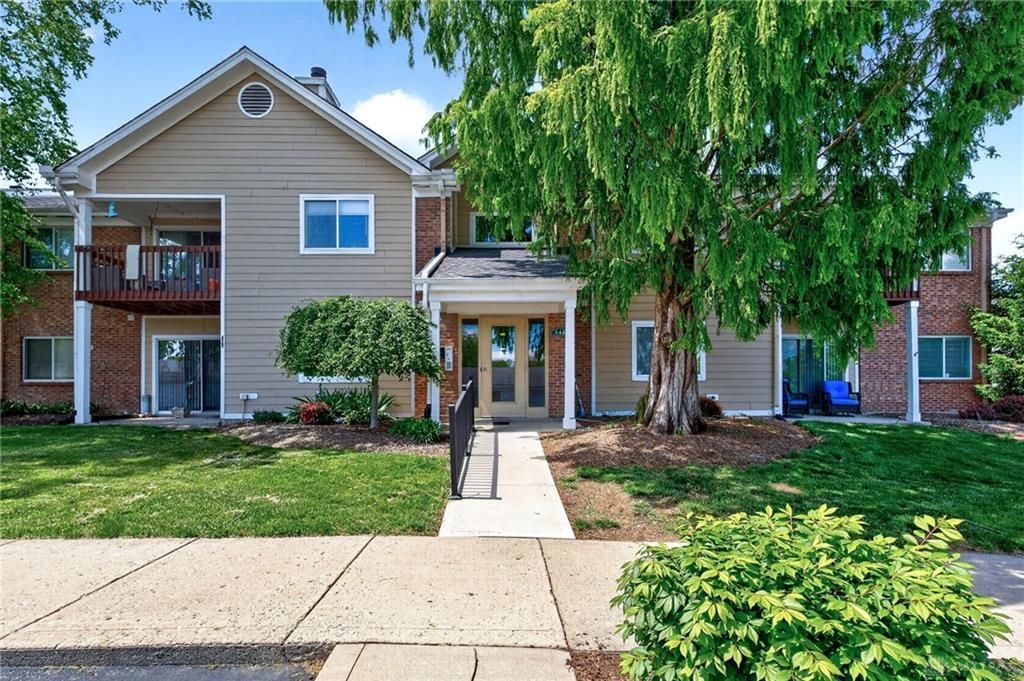
Desirable maintenance free living offered by this meticulously kept and updated 2 bedroom condo! Complete with soaring vaulted ceilings, two full bathrooms, and unobstructed balcony views of endless green space (Stubbs Park). Updated flooring flows throughout the entirety of this second floor unit - no carpet in sight! The open concept main living area is highlighted by the vaulted ceilings and cozy corner fireplace. The kitchen with adjacent dining room includes an updated range and vent (2026), updated cabinet hardware (2026), and new kitchen faucet (2026). The spacious living room offers walkout access to the private covered balcony. True primary suite offering a full private bathroom and walk in closet. Second bedroom with a walk in closet and full hall bath. Designated in unit laundry room. Unit also includes an assigned parking spot and storage space. Additional updates include new outlets in kitchen and bathrooms, updated bathroom faucets, fresh paint, and more! Nothing left to do but move in!!
Property Features
Property Type: Residential - Condominium
Cooling: Central
Fireplaces: 1
Heating: Electric
Lot Size: irr.
Stories: 1.0
Taxes: $1,816
Year Built: 1990
Feature Descriptions
Appliance Features: Dishwasher, Dryer, Range, Refrigerator, Washer
Basement Features: Slab
Days on Site: 18
Exterior: Brick, Vinyl
Fireplace. Features: One
Lot Dimensions: irr.
Outside Features: Deck
Utilities: Public Water, Sanitary Sewer
Room Sizes
Living Room: 14 X 16 Level - Main
Dining Room: 8 X 11 Level - Main
Kitchen: 8 X 10 Level - Main
Primary Bedroom: 17 X 12 Level - Main
Bedroom: 12 X 12 Level - Main
Local Schools
School District: Centerville
Listed By / Shown By
Listed By
Agency Name: Coldwell Banker Heritage
Agency Phone: (937) 439-4500
Shown By
Agent Name: Christopher Thompson
Agent Phone:
Agency Title: Key Realty

Estimate Your Payment
Estimated Payment
$ 1,087.11 per month $889.40 Principal & Interest $151.33 Property Tax $46.38 Homeowner's InsuranceChange Payment Information
Privacy Policy / DMCA Notice / ADA Accessibility


This site is hosted, designed and copyright
© 1994 - 2026 by
Delta Media Group, Inc. -- Patent Pending --
Agency License Information: 1-877-539-7589 | Ohio Lic# REC.2010002888 6800 W Central Ave #B, Toledo, OH 43617 | Michigan Lic# 6505366134 8040 Summerfield Rd, Lambertville, MI 48144 | Indiana Lic# RC52400106 3029 W Smith Valley Rd #211, Greenwood, IN 46142 | West Virginia LIC# 010306 Erin Rickman, Broker. 410 Market St #3, Parkersburg, WV, 26101 | Colorado LIC# EC.100108419 603 Rood Ave, Grand Junction, CO 81501 | Nevada LIC# B.0146350.LLC 9190 Double Diamond Pwky, Reno, NV 89521 | Florida LIC# CQ1073507 16638 Mooner Plank Cir, Wimauma, FL 33598
Agent License Information: Brokerage/Company License Number: REC.2010002888
148 Mallard Glen Drive, Unit 8 | MLS# 958802
This condo located at 148 Mallard Glen Drive, Unit 8, Centerville, OH 45458 is currently listed for sale with an asking price of $159,000. This property was built in 1990 and has 2 bedrooms and 2 full baths with 987 sq. ft. Mallard Glen Drive, Unit 8 is located in the Village At Hunters Glen Condo subdivision within the Centerville school district. Search Village At Hunters Glen Condo real estate on christopherthompson.ikeyrealty.com today.